
Architectural Ergonomics, Acoustic Physics, and Structural Modularity in Commercial Workplace Enclosures

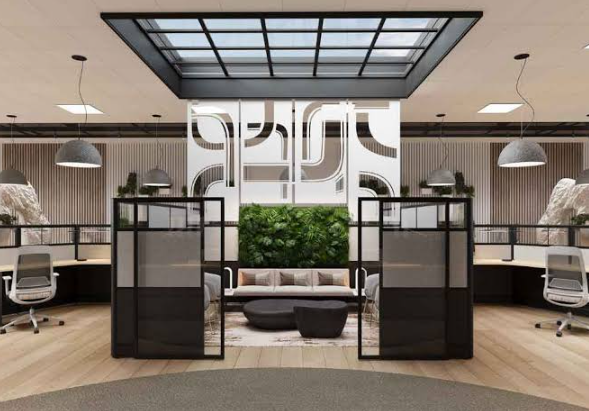
The modern commercial workplace reflects an ongoing architectural tension between dynamic collaboration and cognitive enclosure. Over the past three decades, commercial interiors transitioned away from segmented cellular chambers in favor of wide open-plan footprints intended to maximize natural day-lighting, reduce mechanical construction costs, and encourage spontaneous interpersonal interaction. However, empirical workplace research consistently indicates that completely unpartitioned corporate spaces often introduce counterproductive environmental liabilities, including persistent ambient noise, visual distractions, and a marked reduction in individual privacy. When employees operate in reverberant spaces lacking acoustic boundaries, focus declines while fatigue increases.
To resolve these spatial conflicts without resorting to inflexible, disruptive masonry construction or permanent drywall assemblies, commercial space planners prioritize high-performance modular wall systems. Installing engineered full height office partition walls enables facility managers and interior architects to establish dedicated zones for focus, confidential discussion, and executive leadership while maintaining the overarching design unity of the commercial floor plate. Unlike low-profile cubicles or semi-private screens that allow airborne sound waves to diffract freely over boundaries, floor-to-ceiling barrier systems form an unbroken physical seal across the vertical envelope. Analyzing these systems requires an examination of architectural acoustics, structural extrusion engineering, material glass physics, visual transparency dynamics, and the operational life-cycle advantages of demountable architectural partitions.
Acoustic Physics and Airborne Noise Isolation in High-Density Workspaces
The primary functional justification for floor-to-ceiling vertical partitions is airborne acoustic containment. Sound generated within an office—such as speech, telephone conversations, HVAC mechanical hiss, and keystroke resonance—travels as longitudinal mechanical waves through the air. In an open environment, sound energy decays according to the inverse-square law, yet speech intelligibility remains remarkably high across considerable distances, causing conversational distractions that interrupt cognitive workflows.
Partial-height dividers and cubicle partitions mitigate visual distraction but provide limited acoustic isolation. Sound waves simply travel over the barrier through diffraction, reflecting off the hard surfaces of the ceiling plenum, structural concrete floor slabs, and perimeter window glazing. To achieve speech confidentiality and acoustic attenuation, a partition must extend continuously from the floor slab up to the structural ceiling or dense soffit, creating a sealed acoustic envelope.
The acoustic efficacy of a partition assembly is measured by its Sound Transmission Class rating or Weighted Sound Reduction Index. These metrics quantify how many decibels of acoustic energy are attenuated as sound passes through the barrier. A standard low-performance drywall or thin single-pane partition typically achieves an STC rating between twenty-eight and thirty-two decibels, meaning normal speech remains intelligible through the wall. Advanced multi-layer architectural partitions achieve ratings between thirty-eight and forty-eight decibels, rendering loud speech unintelligible or inaudible in adjacent spaces.
Attaining high acoustic ratings requires meticulous attention to the acoustic mass law and mechanical decoupling. Sound waves striking a wall induce physical vibrations in the barrier material, which then reradiate sound waves into the adjacent space. Increasing the physical mass of the wall components—utilizing heavier laminate glass plies, high-density melamine composite boards, or double-glazed configurations with wide internal air cavities—dampens vibrational resonance. Furthermore, high-performance systems utilize independent vertical mullions that physically decouple the exterior panel from the interior facing, preventing mechanical vibration from transmitting directly through the wall core.
See also: Plutoscreen.Life
Mechanical Profile Engineering and Modular Extrusion Frameworks
The structural stability of modern modular partitions depends on precision-engineered aluminum structural extrusions. Unlike traditional timber studding or cold-formed steel channels wrapped in gypsum board, modular partition frames are prefabricated using high-grade architectural aluminum alloys, such as 6063-T5 or 6063-T6. Aluminum provides high strength-to-weight ratios, dimensional stability, and resistance to environmental warping or corrosion.
The foundational anatomy of a floor-to-ceiling partition consists of a continuous floor channel, vertical structural mullions, intermediate horizontal transoms, and a telescopic ceiling track. The ceiling track is engineered to accommodate building movement and structural floor deflection. High-rise commercial office towers experience dynamic structural deflections caused by seasonal wind loads, thermal expansion, and changing live loads on upper concrete slabs. A rigid wall bolted directly to the slab above would risk buckling, glass panel fracturing, or joint cracking as the structural slab deflects downward. Modern modular partitions incorporate two-piece telescoping head tracks that allow structural floor slabs to flex up or down by twelve to twenty-five millimeters without transferring axial compression loads into the vertical glass or solid panels below.
Floor channels are equipped with concealed internal leveling mechanisms that allow installation teams to compensate for irregular, uneven concrete subfloors without requiring wet screed adjustments. Continuous micro-cellular elastomeric gaskets, fabricated from ethylene propylene diene monomer or acoustic silicone, line the contact interfaces between the aluminum channels and the surrounding architectural finishes. These gaskets serve a dual function: they provide a pressure seal that eliminates acoustic flanking paths, and they isolate the metal frame from ambient floor vibrations.
Glass Panel Physics and Daylighting Transmission Dynamics
Balancing visual privacy with the biophilic and cognitive benefits of daylight is a central challenge in commercial interior design. Decades of architectural research confirm that access to natural sunlight and unobstructed outdoor views directly enhances employee circadian rhythms, reduces eye fatigue, and improves alertness. Traditional drywall partitions block natural light penetration, relegating internal office spaces to dim artificial illumination. Modern partition systems overcome this spatial compromise by utilizing architectural glass assemblies.
The glass specified within modular partitions typically ranges from ten-millimeter to twelve-millimeter toughened safety glass, or multi-ply laminated acoustic glass. Toughened safety glass undergoes controlled thermal tempering, putting the outer surfaces into high compression while the core remains in tensile balance. This manufacturing process increases the flexural strength of the glass four- to five-fold compared to standard annealed glass, ensuring it withstands physical impacts from passing office chairs, cleaning machinery, or occupant contact. In the rare event of impact failure, the glass fragments safely into small, dull cubic pieces rather than sharp, hazardous shards.
Where acoustic demands are paramount—such as in executive meeting rooms, boardrooms, or legal mediation spaces—laminated acoustic glass is specified. Laminated glass incorporates a specialized acoustic polyvinyl butyral interlayer bonded under heat and pressure between two panes of glass. This internal polymer interlayer acts as a continuous viscoelastic dampening core. When sound waves strike the outer glass leaf, the polyvinyl butyral layer converts kinetic acoustic vibration into microscopic thermal energy through internal shear friction, interrupting the coincidence frequency dip where single-pane glass typically loses its sound barrier performance.
Visual privacy can be modulated without eliminating ambient light transmission. Designers integrate precision acid-etched obscure patterns, switchable polymer-dispersed liquid crystal privacy glass, or specialized ceramic frit bands. Switchable liquid crystal panels operate on low-voltage electrical currents: when energized, liquid crystal molecules align, rendering the glass completely transparent; when unpowered, the molecules scatter randomly, turning the glass instantly into a frosted, opaque barrier that blocks external sightlines while allowing diffuse ambient light to enter.
HVAC Integration, Thermal Stratification, and Indoor Air Circulation
Dividing a large commercial floor into distinct cellular rooms fundamentally alters the distribution of mechanical ventilation, heating, and cooling. When building a cellular office layout using full-height barriers, mechanical engineers must ensure that air exchange rates, thermal comfort, and fresh air supply are balanced across all micro-environments.
In poorly designed partitions, enclosing an executive office or conference room creates a localized thermal pocket. Human metabolic heat and operating electronic equipment cause temperatures to rise rapidly, while carbon dioxide concentrations build up in the enclosed volume. Modular partition walls solve this challenge by integrating within the overall ceiling plenum and mechanical return-air network. Rather than requiring separate physical duct drops through the wall core, walls are coordinated with overhead supply diffusers and return air paths.
Furthermore, double-glazed partition systems deliver thermal performance advantages. The encapsulated air space between two glass skins functions as an insulative thermal buffer, lowering thermal bridging between air-conditioned perimeter offices that receive high solar radiation loads and cooler interior corridors. Specialized horizontal transom channels can also integrate low-profile acoustic baffles, permitting cross-ventilation and airflow circulation between spaces while trapping and absorbing high-frequency conversational sound waves.
Environmental Life-Cycle Metrics, Demountability, and Spatial Agility
In an era defined by rapid corporate shifts, project-based team restructuring, and evolving hybrid operational schedules, a static physical office layout introduces significant long-term organizational friction. Traditional interior construction relies on single-use drywall: gypsum panels screwed to light-gauge steel studs, taped with paper joints, skimmed with chemical compound, and painted. Reconfiguring a drywall layout requires complete mechanical demolition, generating substantial gypsum dust, toxic volatile organic compounds, structural waste, and protracted operational downtime.
Modular demountable wall systems replace destructive demolition with dry mechanical disassembly. Because every component is installed using non-destructive mechanical fasteners, spring clips, and clamping gaskets, the entire wall system can be cleanly dismantled, relocated, and reconfigured to support new floor layouts without damaging finished carpet tiles or suspended acoustic ceiling grids. Glass leaves, solid melamine panels, aluminum extrusions, and integrated doors can be repositioned across the floor plate with minimal disruption to neighboring business activities.
From an environmental lifecycle perspective, modular demountable partitions significantly reduce the embodied carbon footprint of corporate tenancies. Modern corporate spaces undergo interior layout reconfigurations every three to seven years as team sizes expand or operational functions change. By eliminating the cyclic manufacturing, transport, demolition, and landfill disposal of tons of single-use gypsum board, demountable aluminum-framed systems support sustainable circular building practices. The primary materials—aluminum, architectural glass, steel hardware, and engineered composite panels—retain high intrinsic recyclability and durability over decades of continuous operational service.
The Convergence of Structural Engineering and Workplace Ergonomics
The evolution of commercial office design has demonstrated that successful workplaces cannot rely on rigid extremes. Neither the completely open, acoustically chaotic floor plan nor the dark, isolated cubicle maze provides the psychological comfort and functional versatility demanded by modern organizations.
High-performance floor-to-ceiling modular partitions bridge this spatial divide, providing a sophisticated balance of acoustic isolation, structural durability, biophilic light transmission, and architectural flexibility. By combining precision-extruded aluminum frames with advanced acoustic laminated glass, integrated cable pathways, and modular demountability, these systems create resilient, adaptable commercial interiors. Corporate organizations and facility directors who deploy modular partitions protect employee concentration, ensure executive confidentiality, and establish an adaptable physical infrastructure ready to evolve alongside shifting workplace needs.


